

2026 Kitchen Storage Trends for Smarter Remodels

Updated: 13 hours ago
A beautiful kitchen can still feel frustrating if the coffee mugs crowd the counter, the sheet pans have no assigned home, or the pantry hides half the groceries behind a single deep shelf. The most useful 2026 kitchen storage trends address those daily friction points with cabinetry planned around how a household actually cooks, cleans, shops, and entertains. For Phoenix-area homeowners investing in a long-term remodel, storage is no longer an accessory decision made after cabinet styles are selected. It is a structural part of the floor plan.
The strongest direction for 2026 is not simply adding more cabinets. It is creating more accessible, intentional storage inside a layout that supports the room. That distinction matters in kitchens of every size, from compact Tempe homes to expansive Scottsdale entertaining spaces.
2026 Kitchen Storage Trends Put Access First
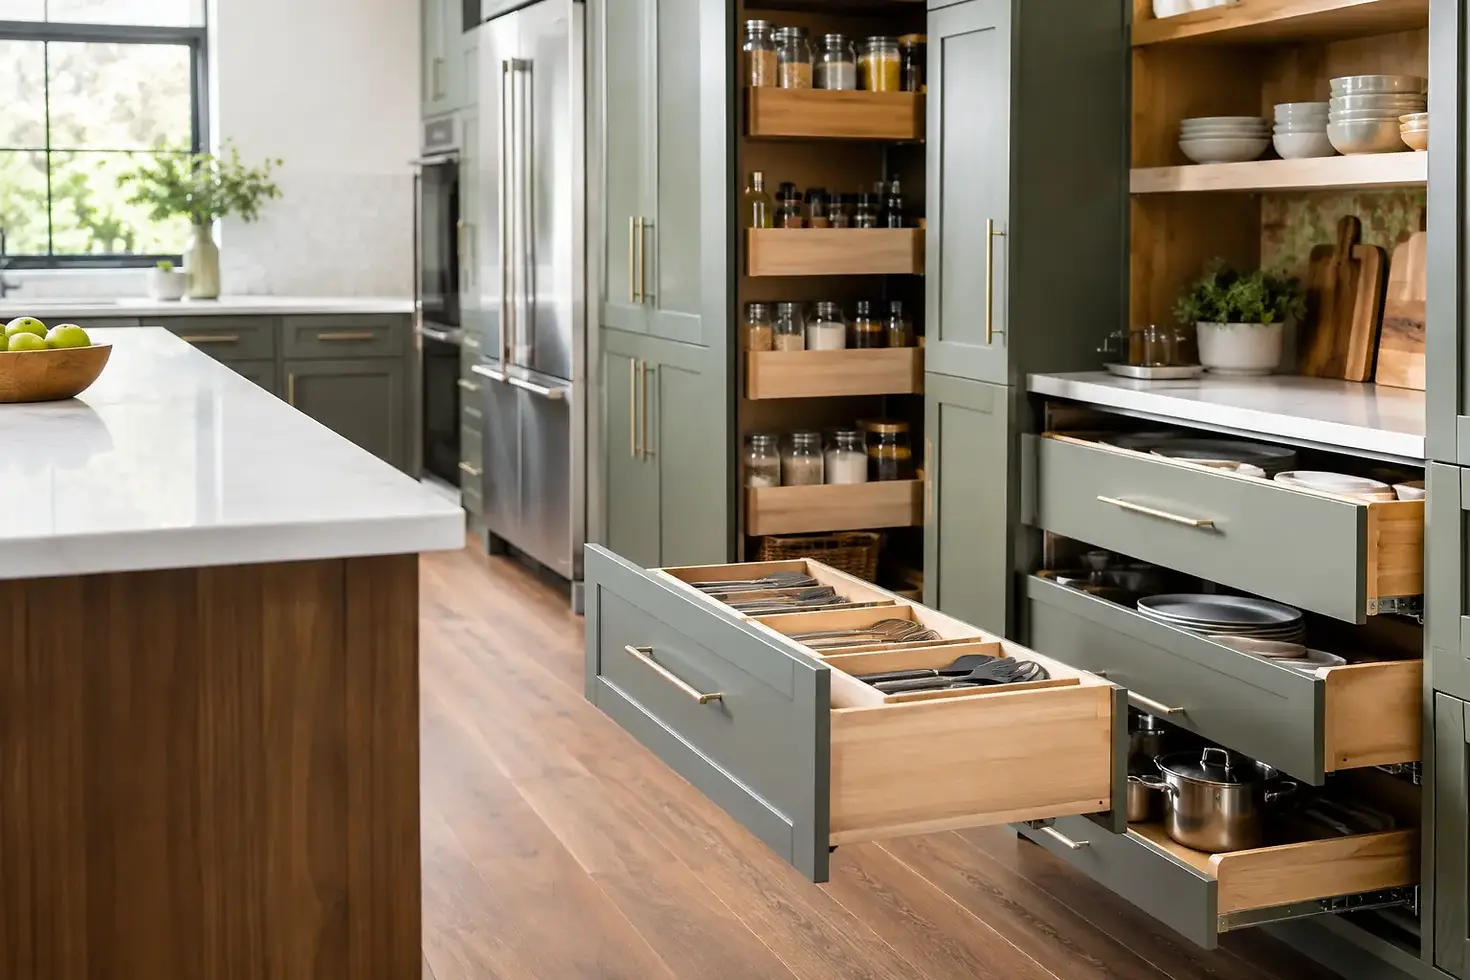
Deep base cabinets once represented generous storage, but they often create a practical problem: the items at the back become difficult to see and even harder to retrieve. Full-extension drawers and pull-out shelves continue to take priority in 2026 because they bring the entire cabinet contents into view. Heavy cookware, small appliances, food containers, and serving pieces are easier to organize when they can be accessed from above rather than reached for in a dark lower cabinet.
This does not mean every lower cabinet needs to become a drawer bank. Door cabinets remain useful beneath sinks, at corners, and in places where larger pull-outs suit the plan. The better approach is to assign each cabinet type a job. Wide drawers can hold pots and pans near the cooking zone, while narrower drawers can organize utensils, wraps, spices, and preparation tools. The result is a kitchen that works with fewer unnecessary steps.
Interior organization becomes part of the cabinet specification
In a well-planned remodel, organizers are selected alongside the cabinetry instead of treated as a later add-on. Adjustable peg systems secure dishes and bowls in deep drawers. Vertical dividers keep baking sheets, cutting boards, and platters upright. Tiered inserts make spices readable at a glance. These details may be small individually, but together they protect the investment in premium cabinetry and eliminate the clutter that makes a new kitchen feel disorganized too soon.
For busy households, durable wood or metal drawer inserts are often worth the added cost over lightweight plastic accessories. They fit the cabinet dimensions more precisely, hold up to daily use, and create a finished appearance that matches the quality of plywood storage solutions.
The Pantry Is Becoming a Working Storage Wall
Walk-in pantries remain desirable, but a large pantry is not automatically an efficient one. The 2026 preference is for pantry storage that makes inventory visible and reachable. Pull-out pantry systems, shallow shelves, labeled zones, and integrated drawers help prevent forgotten food and duplicate purchases.
For many Phoenix homes, a tall pantry cabinet wall can be more useful than a poorly proportioned walk-in pantry. Cabinet pantries can place dry goods, pet supplies, small appliances, and bulk purchases close to the kitchen work zones without consuming extra square footage. This is especially valuable when renovating within an existing footprint where moving walls would add cost without necessarily improving function.
A working pantry should reflect shopping habits. A family that buys warehouse-size supplies needs stronger, deeper pull-outs and a clear place for overflow. A household focused on fresh cooking may benefit more from shallow, adjustable shelves and dedicated produce storage. Tailored floor plans turn those preferences into cabinetry dimensions rather than forcing every family into the same pantry formula.
Appliance Storage Is More Deliberate
Countertop appliances are growing in number, but homeowners are becoming less willing to leave them all on display. Coffee systems, air fryers, stand mixers, blenders, and toaster ovens need convenient homes that do not dominate the visual design of the kitchen.
Appliance garages with lift-up or pocket-style doors are one answer, particularly for daily-use coffee stations. A dedicated mixer lift can make a heavy appliance easier to use without occupying precious counter space. Larger appliance drawers can work well for items that need occasional access, although weight capacity and ventilation requirements must be considered before finalizing the design.
There is a trade-off: hiding every appliance can lead to oversized cabinets and a less efficient budget. The goal is not to conceal everything. It is to reserve prominent counter space for the items used every day and provide organized storage for the rest. A meticulous cabinet plan identifies those appliances early, including their dimensions, electrical needs, and frequency of use.
Waste, Recycling, and Cleaning Zones Get Better Placement
Waste pull-outs are standard in many quality kitchen remodels, but their placement is becoming more intentional. A pull-out trash and recycling center works best near the primary prep area, not simply wherever a base cabinet is available. When it sits close to the sink and cutting surface, cleanup becomes quicker and the traffic flow stays clearer.
The same thinking applies to cleaning supplies. Instead of storing everything under the sink, homeowners are requesting narrow pull-outs for sprays, towels, and refills near the cleanup zone. In larger kitchens, a secondary cleaning cabinet can support a beverage bar or island sink. These are practical improvements, not decorative trends, and they reduce the visual clutter that tends to collect around a busy kitchen.
Islands Are Doing More Than Holding Stools
Kitchen islands remain central to 2026 storage planning, but the best designs avoid filling every side with random cabinets. The island should support the activities that happen around it. If it is the main prep surface, drawers for knives, bowls, towels, and cookware may make sense. If it doubles as a homework or gathering area, concealed charging storage and closed cabinets can keep the surface calm.
Open shelving on an island can create a lighter look, but it requires discipline. It is best reserved for attractive, frequently used pieces rather than everyday overflow. For homeowners who prefer a polished, low-maintenance kitchen, closed storage is usually the more durable choice. A mix of drawers, cabinets, and carefully placed seating preserves both function and proportion.
Corner Storage Is Planned, Not Accepted as Dead Space
Corners are one of the clearest examples of why cabinet engineering matters. Traditional blind corners can waste usable volume, while oversized spinning shelves may not suit every type of cookware. Modern corner pull-outs, swing-out trays, and carefully sized drawer configurations offer better access, but each option has limits.
A corner storage solution should be chosen based on what will live there. Bulky pots may work well with a pull-out system, while infrequently used serving pieces may be fine in a simpler cabinet. In some layouts, the most efficient choice is to avoid forcing storage into the corner and use adjacent drawer cabinets more effectively. Good design is not about installing every available accessory. It is about selecting the solution that improves the room as a whole.
Storage Trends Should Support a Lasting Kitchen
The most successful 2026 kitchen storage trends are not driven by novelty. They support maximum functionality, reduce visual noise, and make premium cabinetry perform better over time. Full-access drawers, organized pantry storage, appliance zones, and purposeful island cabinetry all work best when they are coordinated before orders are placed and installation begins.
For a kitchen renovation in Phoenix, Scottsdale, Chandler, Mesa, or the surrounding Valley, start by tracking what currently causes congestion in your kitchen for one week. Note the items that live on counters, the cabinets you avoid opening, and the tasks that create bottlenecks when more than one person is cooking. Bring that information into a cabinet design consultation. Home Improvement Warehouse can translate those real routines into a tailored storage plan built with durable materials, precise dimensions, and the practical details that make a renovated kitchen easier to enjoy every day.
Ready to see these cabinets in person? Visit our kitchen cabinets in Phoenix page for factory-direct pricing, or ask about an in-home design and estimate within 30 miles of our showroom.


Comments