.png)

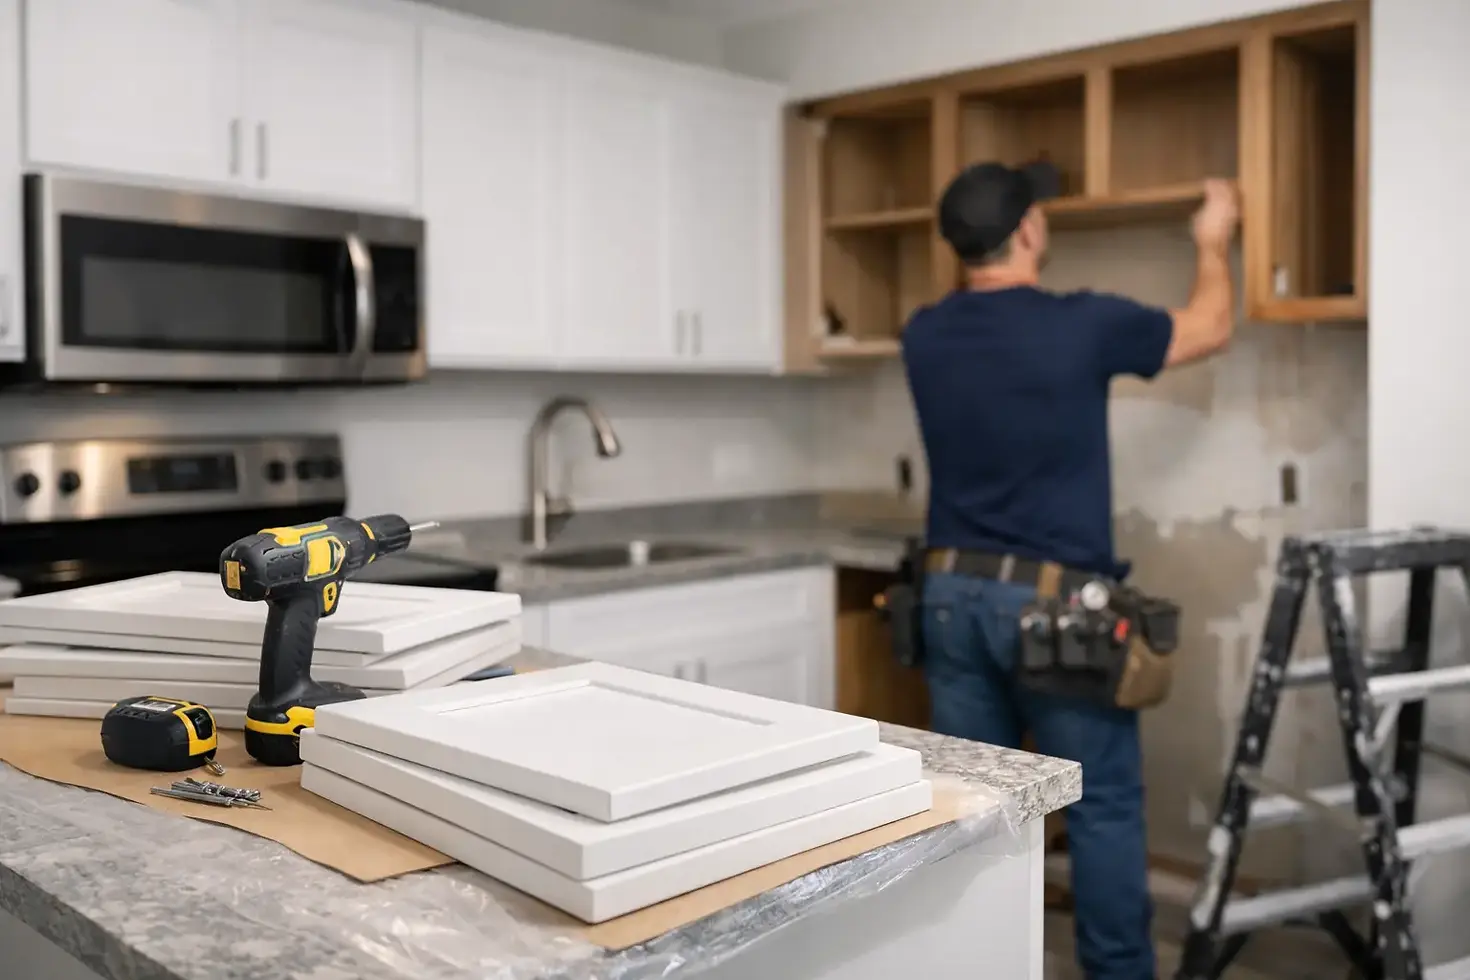
A Multifamily Cabinet Replacement Case Study

A multifamily cabinet replacement case is rarely about choosing a new door style for one kitchen. For owners and property managers, it is a decision that affects vacancy timelines, maintenance calls, replacement inventory, resident perception, and the long-term consistency of an entire property. The right cabinet program creates a polished result across units without forcing the team to reinvent the design, ordering, and installation process every time a lease turns over.
Consider a representative Phoenix-area rental community with 48 units built in the early 2000s. The existing cabinets were basic particleboard boxes with peeling thermofoil doors, loose hinges, worn drawer tracks, and limited storage. Several units had been repaired over the years with mismatched doors and hardware. The property was still functional, but kitchens were beginning to undermine leasing photos, resident satisfaction, and the owner's ability to position renovated units at a stronger rent level.
The Multifamily Cabinet Replacement Case at a Glance
The ownership team did not need 48 completely different kitchen designs. They needed a repeatable cabinet replacement strategy that looked current, held up to daily use, and could be installed efficiently as units became available. The project required careful planning because a cabinet decision that saves a few dollars at purchase can become expensive when replacement parts fail, lead times stretch, or installers must solve avoidable layout problems in every unit.
The first step was documenting the existing floor plans. Even in a property with similar units, dimensions can vary due to prior appliance changes, soffits, uneven walls, plumbing adjustments, and earlier repairs. Accurate field measurements established which cabinet sizes could be standardized and where a tailored solution was necessary.
The design direction centered on clean shaker cabinetry in a light neutral finish, paired with durable hardware and practical storage. This gave renovated kitchens a brighter, more updated appearance while remaining broad enough to appeal to a range of prospective residents. More importantly, the selected cabinet line offered dependable availability for future phases and replacement needs.
The Real Problem Was Not Just Worn Cabinets
Cabinet deterioration was the visible issue, but the operational problem ran deeper. Maintenance staff were spending time tightening hinges, adjusting drawers, patching loose laminate, and trying to make nonmatching components look intentional. Each repair kept a unit usable, yet it added labor without improving the asset.
The kitchens also had layout limitations. A narrow base cabinet beside the range provided little useful storage. Upper cabinets were mounted at inconsistent heights in some units. A few sink bases had water damage from older plumbing leaks. Replacing only door fronts would have preserved those weaknesses.
A complete cabinet replacement allowed the team to address construction, usability, and visual consistency together. Better box materials, properly engineered cabinet runs, quality hinges, and full-extension drawer hardware gave residents a kitchen that felt more substantial. Small layout refinements, such as using a more functional drawer base or adding a pantry-style utility cabinet where space allowed, improved everyday use without expanding the footprint.
Building a Repeatable Cabinet Package
For multifamily upgrades, standardization does not mean settling for a generic result. It means making informed design decisions once, then applying them consistently with room for site-specific adjustments. The strongest package typically includes a defined cabinet door style, color, hardware finish, cabinet construction standard, countertop pairing, and installation method.
In this case, the property team selected a core package that could be used throughout the community. The design included solid-wood cabinet components where durability mattered most, dependable drawer systems, concealed soft-close hinges, and hardware that could be reordered if a future replacement was needed. The finish was selected not only for appearance but also for its ability to hide normal wear better than a very dark or highly glossy surface.
A cabinet program should also account for what happens after the first renovation phase. Keeping a clear schedule of cabinet sizes, SKU information, finish samples, hardware specifications, and approved alternates reduces confusion later. When a water leak damages one sink base two years after a renovation, the maintenance team should not have to start the product search from scratch.
Why Engineering-Led Layout Planning Matters
Cabinets can look attractive in a showroom and still create expensive installation issues if the layout has not been evaluated carefully. In multifamily properties, existing conditions often determine whether a plan is truly practical. Appliance clearances, plumbing locations, electrical outlets, wall depth, ventilation, and countertop seams all need to work together.
For the representative property, detailed planning identified several repeat issues before cabinets were ordered. One kitchen type required filler space to allow a refrigerator door to open fully. Another needed a revised upper-cabinet arrangement to clear an existing soffit. In a third layout, the range opening needed to be confirmed against the replacement appliance specification rather than assumed from the old model.
These details may seem minor, but they control installation speed and finish quality. A cabinet box cut down in the field, an appliance that cannot open correctly, or a countertop that lands on an unsupported edge can delay unit turnover and diminish the final result. Meticulous structural planning protects the budget by resolving these issues on paper and in measurement before crews arrive.
Phasing the Work Around Occupancy
The best installation plan depends on occupancy, renovation goals, and the property's cash-flow requirements. Some owners choose a full-property renovation during a major repositioning effort. Others replace cabinets only in vacant units, completing a planned number of turns each month. Both approaches can work, but each has trade-offs.
A full renovation offers stronger purchasing efficiency and a faster move toward a consistent community standard. It can also create more disruption and requires disciplined scheduling. Turn-based replacement spreads costs over time and limits resident impact, but it demands reliable product availability and a tightly managed installation sequence.
For a phased program, cabinets should be ordered with realistic lead times in mind. The turnover schedule must also allow for demolition, wall repair, cabinet installation, countertop templating and fabrication, plumbing reconnection, backsplash work if included, final hardware adjustments, and cleaning. Treating cabinet installation as a single-day task is a common planning error. The cabinets may be set quickly, but a completed kitchen requires coordinated trades and quality checks.
Material Choices That Reduce Future Maintenance
Multifamily cabinets must withstand frequent cleaning, occasional misuse, moisture near sinks, and repeated turnover activity. Premium cabinetry does not always mean selecting the most elaborate product available. It means selecting construction and finishes appropriate for the property and maintaining them correctly.
Cabinet boxes should be evaluated for panel thickness, joinery, back construction, shelving strength, and how well they resist normal kitchen humidity. Drawer systems deserve equal attention because they receive heavy daily use. Soft-close hardware can reduce slamming and create a more refined resident experience, but it should come from a dependable system that can be adjusted and serviced rather than treated as a disposable feature.
Door style also has practical implications. Shaker cabinets remain a strong choice for many rental upgrades because they offer definition without becoming overly decorative. Flat-panel modern cabinets can be effective in contemporary properties, particularly when the architecture supports that look, but fingerprints and finish consistency should be considered. Highly ornate profiles may feel dated sooner and can be more difficult to clean.
Measuring Results Beyond Appearance
A successful multifamily cabinet upgrade should be measured by more than before-and-after photographs. Property teams should watch turnover duration, maintenance requests related to kitchens, replacement-part accessibility, leasing feedback, and the condition of completed units after several months of occupancy.
The value often appears in small operational improvements. Maintenance staff can clean and adjust quality components rather than repeatedly patch failing ones. Leasing teams can market a consistent kitchen package instead of avoiding photos of older units. Residents gain usable drawers, dependable doors, and storage that supports daily routines.
There is also a financial discipline to this work. The least expensive cabinet quote is not automatically the lowest-cost option over time. If it produces damaged boxes, delayed replacements, inconsistent finish lots, or installation rework, the original savings disappear quickly. A well-planned package balances upfront investment with long-lasting durability and predictable future service.
Choosing the Right Local Project Partner
Multifamily cabinet replacement works best when design, supply, and installation are coordinated by professionals who understand both finish expectations and field conditions. Home Improvement Warehouse helps Phoenix-area owners, investors, builders, and remodeling professionals develop cabinet packages that align with unit layouts, renovation schedules, material requirements, and long-term property goals.
Before approving a cabinet program, walk a typical unit with the people responsible for maintenance, leasing, and installation. Their combined perspective will reveal the details that turn a cabinet replacement from a cosmetic update into a dependable improvement for every resident who uses the kitchen.


Comments